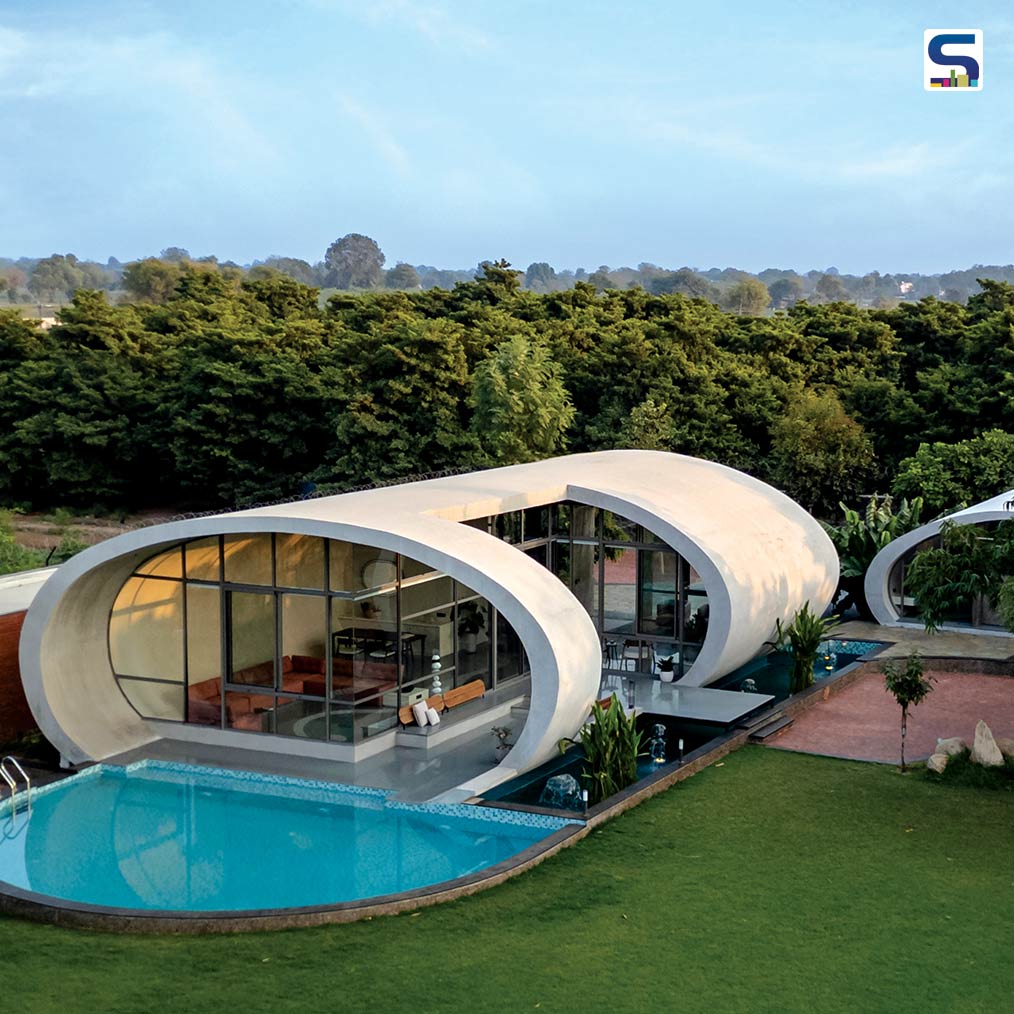
Set within a chickoo orchard along the Mahudi highway on the outskirts of Gandhinagar, Carapace House asserts itself through a sculpted concrete shell that dissolves the distinction between wall and roof. Formed as two elliptical RCC volumes rising 16 and 11 feet, the facade rejects rectilinear edges in favour of fluid, climate-responsive geometry. Oriented along the north–south axis, the shells harness ventilation and diffused daylight while limiting heat gain.
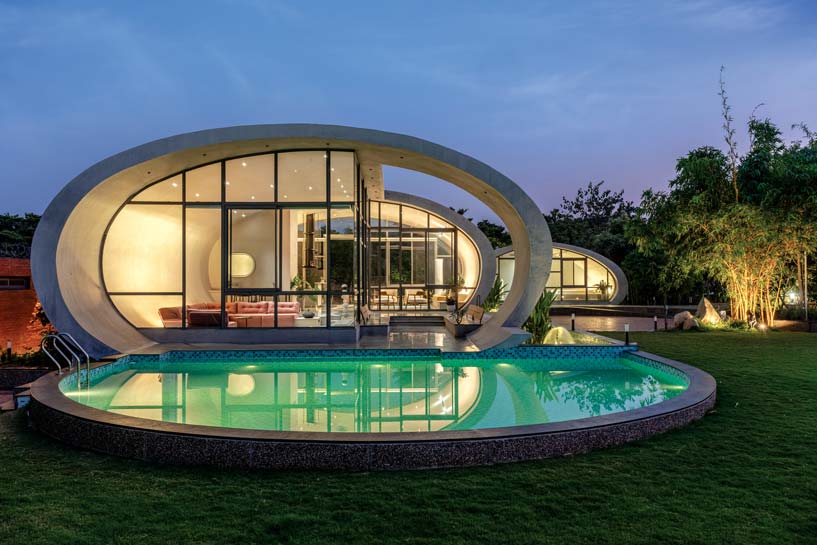
Extensive sectional studies shaped the varying thickness of the RCC shell, balancing structural performance with spatial drama. Arcing voids and skewed openings puncture the monolithic surface, framing orchard views.
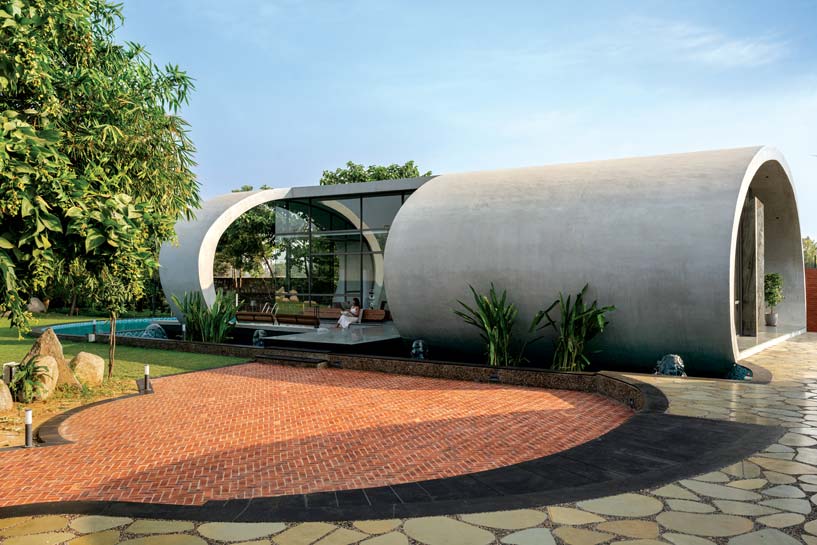
The smooth concrete exterior reads as a protective carapace, while lime plaster, wood, and stone soften the interiors. One shell accommodates communal spaces, the other private quarters - connected by a winding, wheelchair-accessible pathway threading through dense plantation. A reflecting pool completes the composition, mirroring the curved facade.
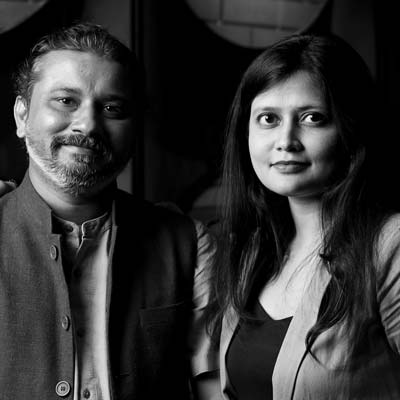
AR SHIKHA PARMAR & AR ASHISH PARMAR
Achyutam Design, Ahmedabad
Achyutam Design is an architecture and design practice with over a decade of experience, offering consultancy across projects ranging from institutions to private residences. The studio blends technological innovation with traditional wisdom, using locally available, sustainable materials and construction methods. Through continuous research and experimentation, it creates ecological, context-sensitive solutions.
PROJECT DETAILS
Project Name: Carapace House
Typology: Residential
Location: Gandhinagar, Gujarat
Completion Year: 2024
Area: 8800 ft²
Studio: Achyutam Design
Principal Architects: Shikha Parmar and Ashish Parmar
Photographs: Vinay Panjwani