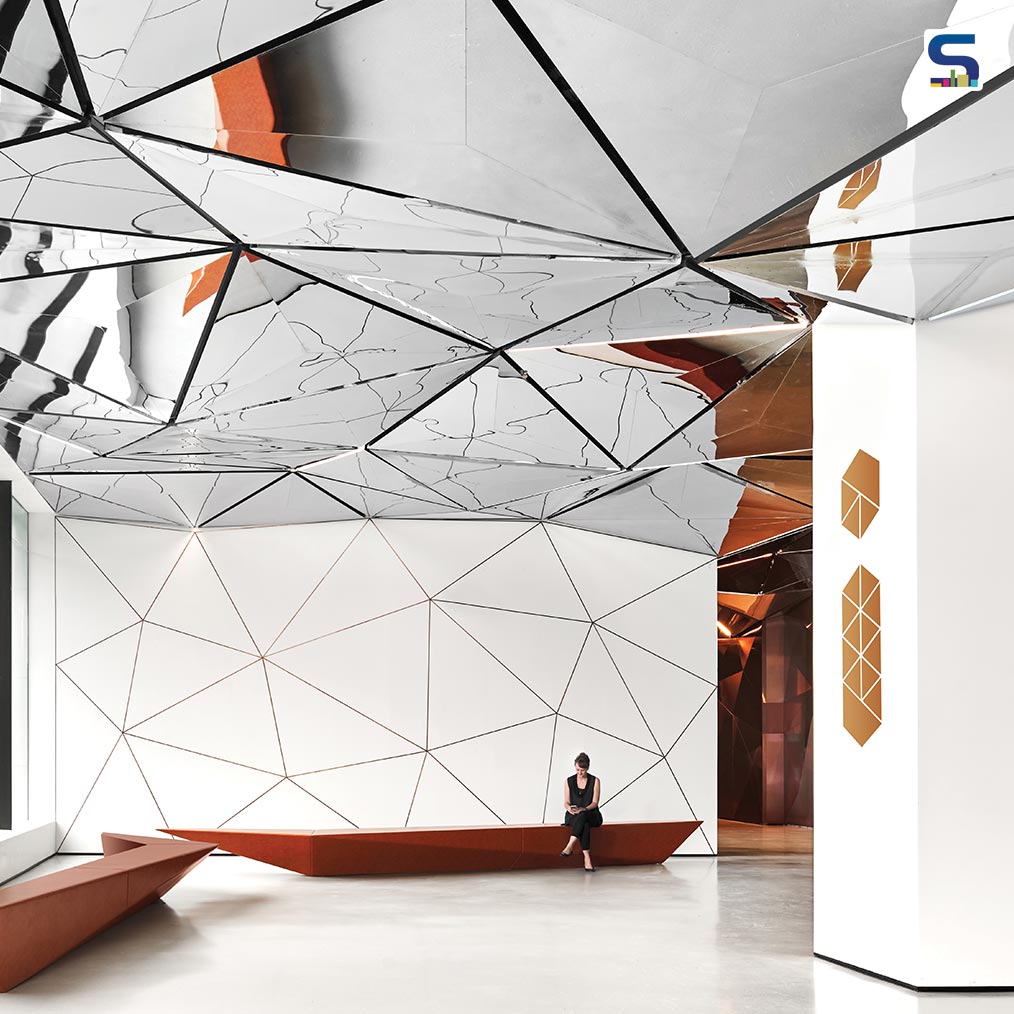
At Parinee I Tower Lobby in Mumbai’s Andheri, geometry is translated into a disciplined material language that bridges facade and interior. The building’s triangulated dichroic glass exterior, which shifts in colour with light, finds continuity inside through reflective and sculpted surfaces.
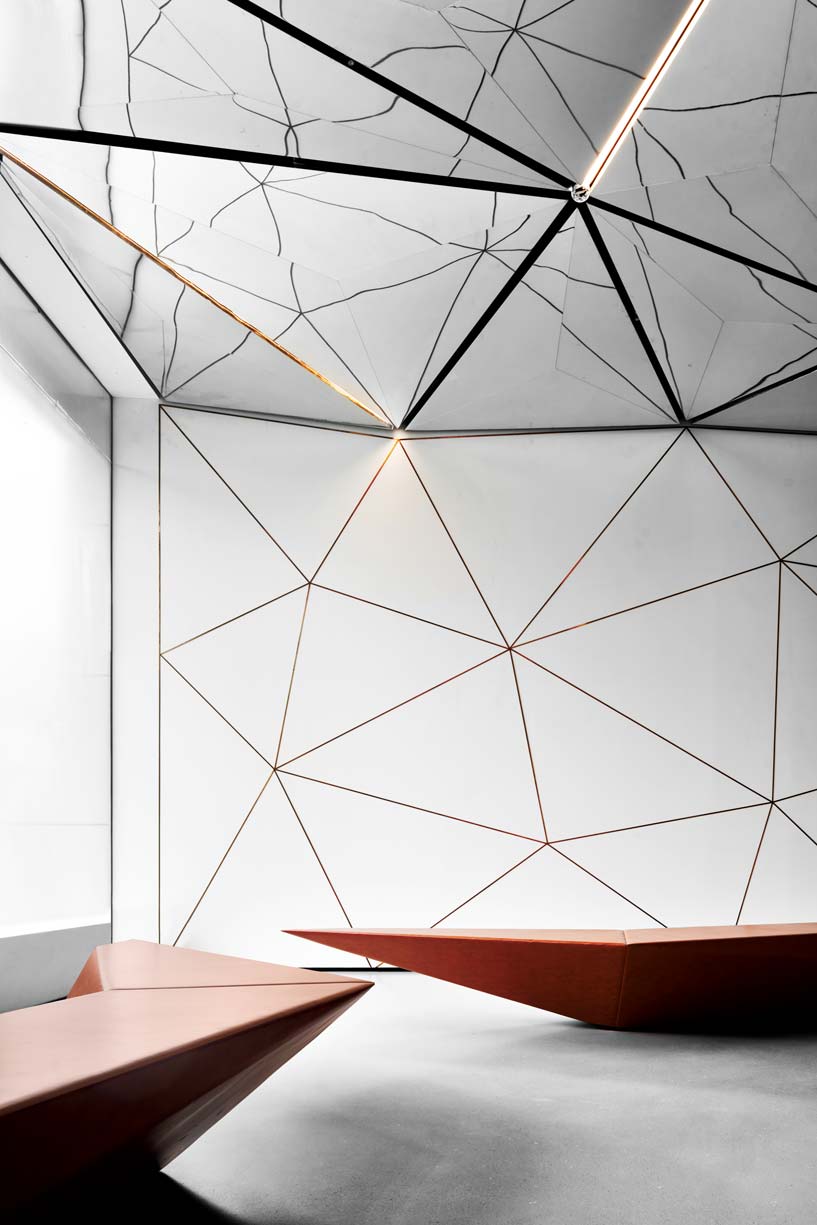
The arrival sequence is wrapped in white GRC panels articulated in three-dimensional triangulation, extending the crystalline vocabulary from the drop-off wall to the interior threshold. Within the lobby, the ceiling becomes the defining surface: a three-dimensional triangulated plane in mirrored stainless steel modelled on a Delaunay mesh. Subdivided with precise hairline joints for material efficiency, it integrates linear LEDs, air-conditioning vents, sprinklers and speakers within recessed black profiles.
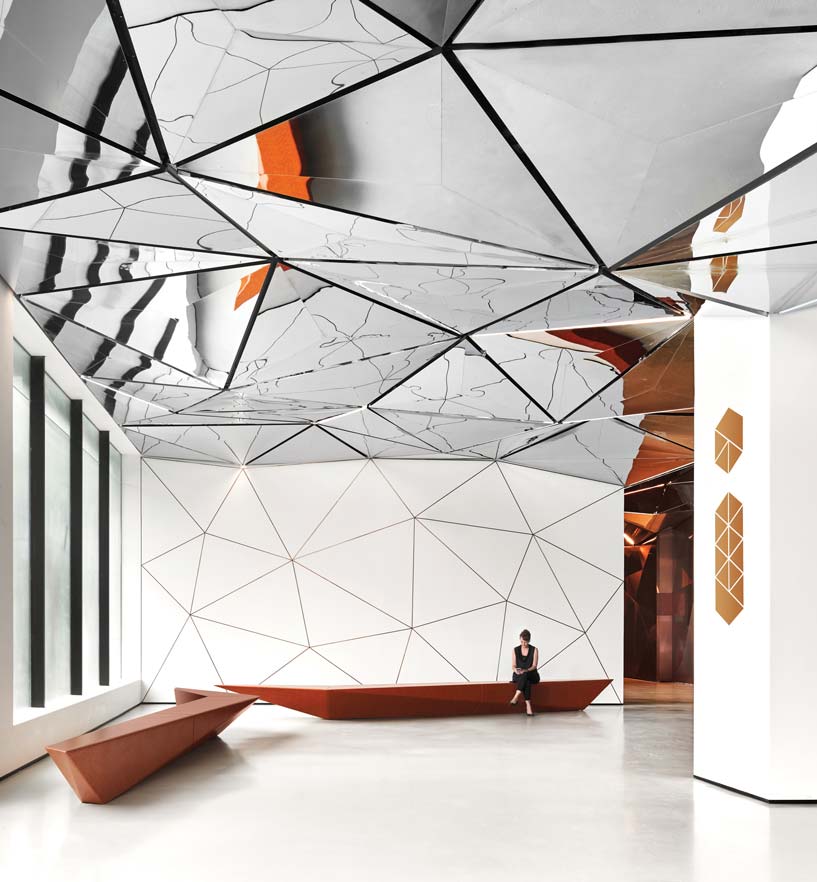
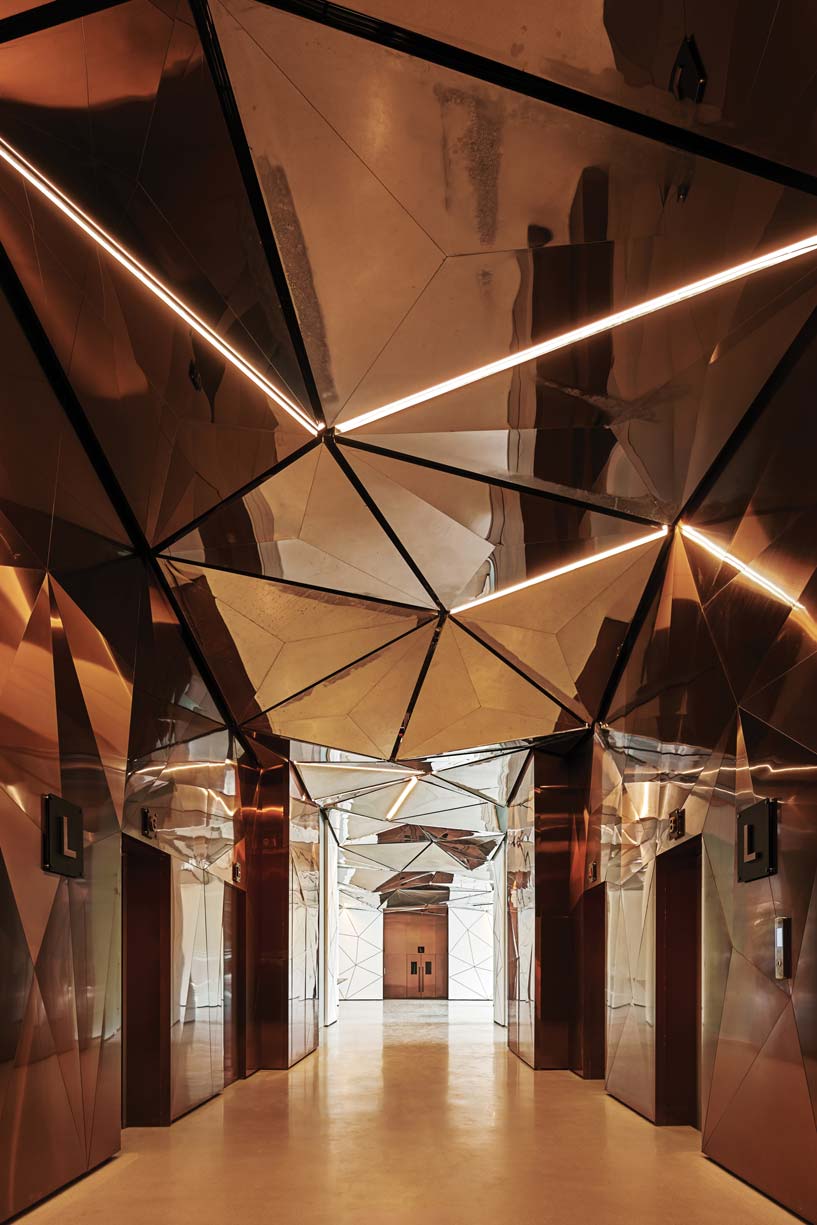
Below, a monolithic marble reception desk with faceted geometry anchors the space, paired with angular seating in cognac-toned leather. Walls continue the motif through delicate rose-gold inlays set against a restrained white palette, while seamless polished concrete flooring grounds the visual complexity above. The lift lobby shifts into warmer rose-gold tones, where triangulated wall panels conceal shaft doors behind fine joints and engraved lift doors.
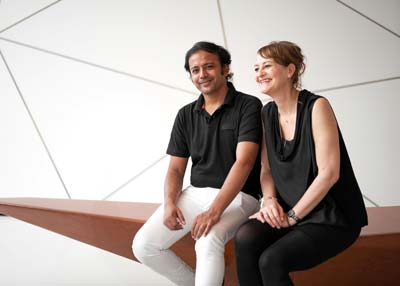
AR AMIT GUPTA AND AR BRITTA KNOBEL GUPTA
Founding Partners, Studio Symbiosis, New Delhi
Studio Symbiosis embodies the principle of symbiosis, where elements interact to elevate one another through synergy. Viewing design as a dialogue between innovation, sustainability and human experience, the studio merges architecture with landscape, technology with materiality and vision with responsibility. Operating across Stuttgart, London and Delhi NCR, the 90-plus strong team creates performance-driven, future-ready environments where beauty and function evolve as one.
PROJECT DETAILS
Project Name: Parinee Lobby
Location: Mumbai
Typology: Residential
Built Up Area: 450 sq m (lobby)
Completion: 2024
Studio: Studio Symbiosis
Program: Lobby, drop-off and typical corridors
Scope: Architecture, drop-off, interior and landscape
Design Team: Amit Gupta and Britta Knobel Gupta
Project Lead: Suraj Chaphekar (Director) and Dewesh Agarwal (Senior Architect)
Team: Akshay Kodoori, Kartik Misra, Anjan Mondal, Chaithanya Goyal, Naveen Magar, Priyansh Jain, Gagandeep Singh Virdi, Aditya Kumar Sharma, Steven Derrick Thomas, Govinda Dey, Arshad Achu, Abhinava Sen and Arfath Awaiz
Photo Credit: Vishal Jayaprakash